Skip to content
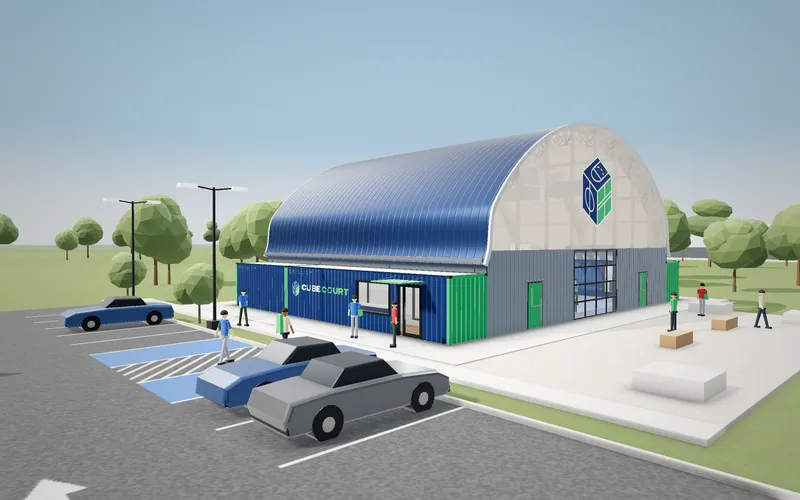
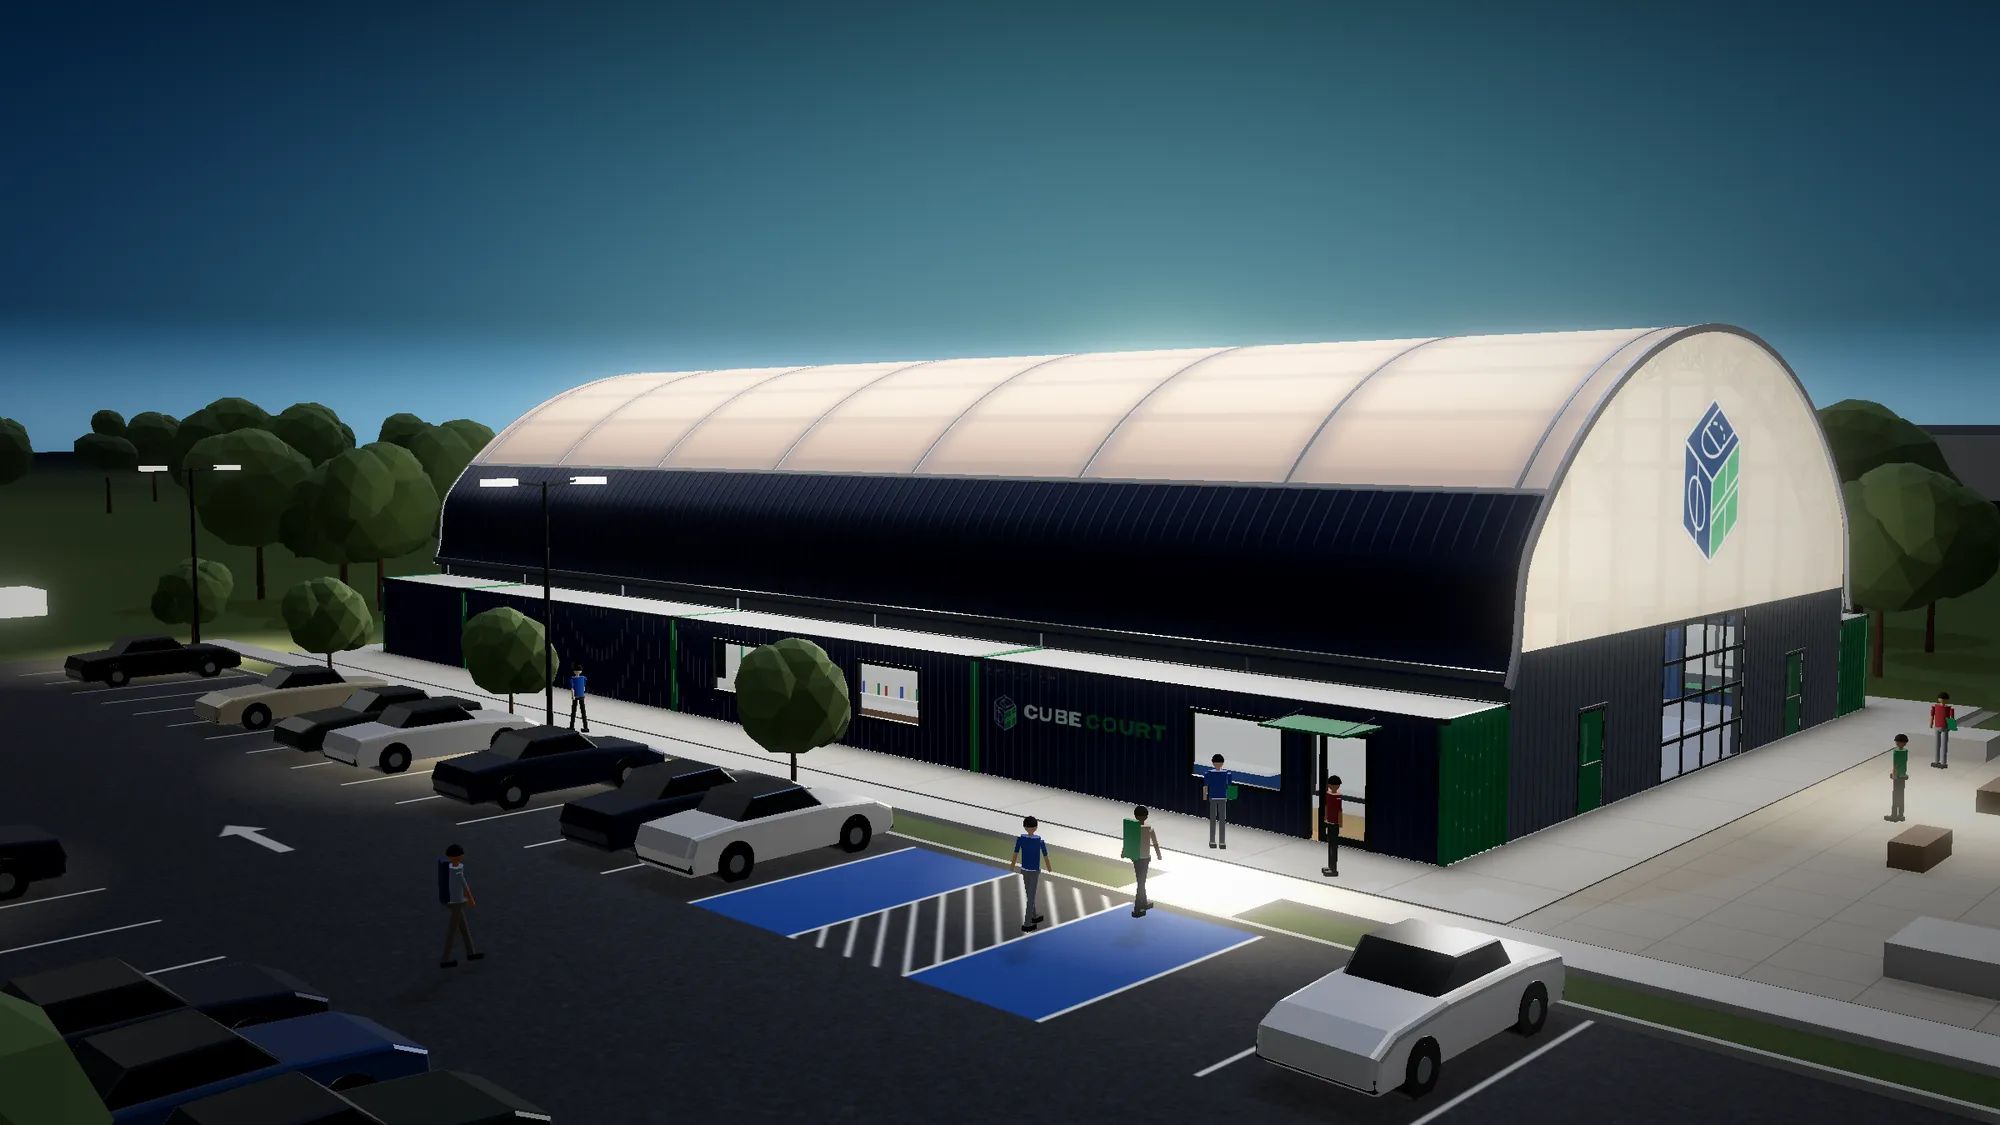
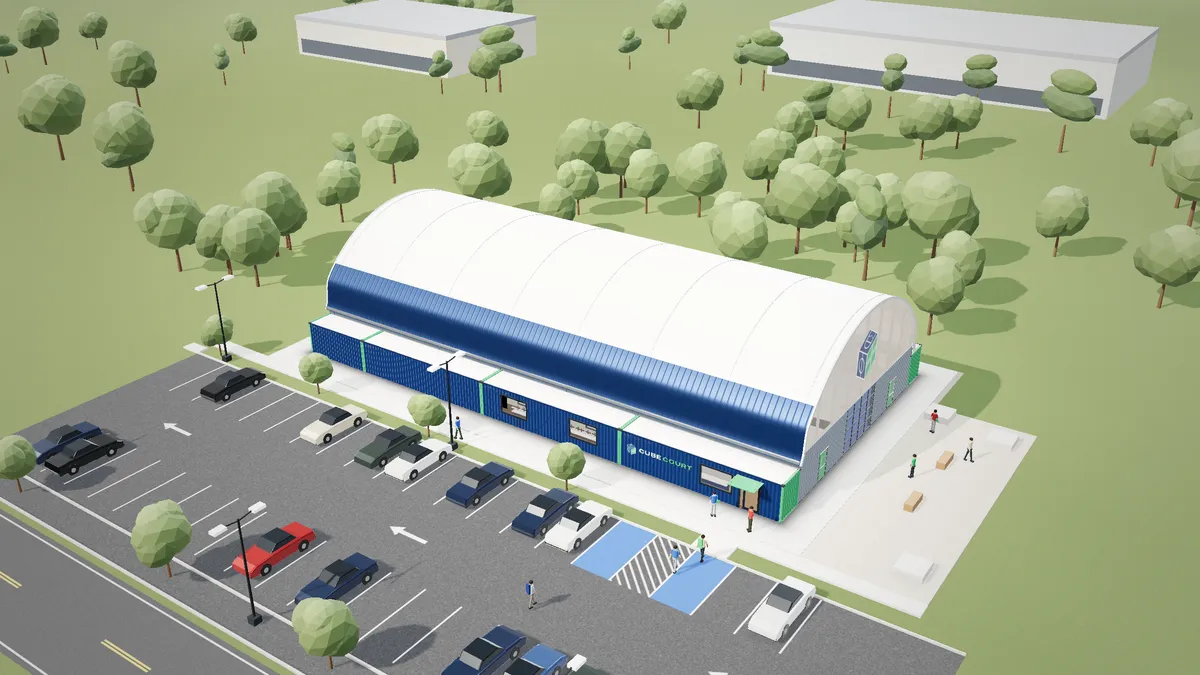
Club 140 Cube Court building at blue hour, membrane roof and lantern end wall glowing

CONCEPT RENDER · CLUB-140 · S TIER · CORE

Drop.Stack.Play.

Indoor courts, delivered in about 20 weeks.

TARGET · 16–20 WEEKS · ORDER TO OPEN

Indoor pickleball and basketball courts built from upcycled high-cube containers. The restrooms, lobby and lounge come finished inside the walls.

Clear span, container face to face
64'
Clear span, container face to face
Weeks from order to open · target
16–20
Weeks from order to open · target
Restrooms, lobby and lounge built into the walls
Lobby · WC · Lounge
Restrooms, lobby and lounge built into the walls
Models · Solo 40 to Club 140
4
Models · Solo 40 to Club 140
Packages · Canopy, Core, Climate
3
Packages · Canopy, Core, Climate
Of the building moves · relocatable
~70%
Of the building moves · relocatable

The factory and the site work at the same time.

The schedule comes from doing two jobs at once. Your rooms are fitted inside the containers while the permit is in review and the slab goes in.

  1. 01 · Week 0

    Configure

    Pick a model, tier, package and livery in the 3D configurator and see an estimated turnkey price. We turn it into a site-fit sketch and a fixed-price proposal.

  2. 02 · Pre-app · weeks 1–2

    Permit on a master design

    We adapt a master drawing set to your site, and a licensed PE seals it. We meet your building department for a pre-application review in week 1 or 2.

  3. 03 · Factory · 6–8 weeks

    Factory builds the rooms while we pour the slab

    Restrooms, lobby, lounge and mechanical rooms are fitted inside the containers while the permit is in review and the slab and grade beams go in on site.

  4. 04 · Dried-in · 10 work days

    Drop, stack, play

    A crane sets the containers on the grade beams. Arch ribs, purlins and the roof follow, then utilities, the court surface and inspections. Target for a FULL-120: containers set to roof dried-in in 10 working days or less.

Build stage 8 of 8: Court + fit-out

Concept render · 8/8 · Court + fit-out

On site, in order. Concept model and renders of a CLUB-140, S tier. Order to open target: 16–20 weeks (design goal).

One 64-foot bay. Four lengths.

Every Cube Court is the same section: two rows of high-cube shipping containers 64 ft apart and a steel arch between them. Length sets the court count. S tier is one container high. X tier stacks a second row with skybox lounges and raises the crown 9'-6".

Overall width 80'-0". Footprint = length × 80 ft. Basketball at FIBA 7 m clear height across the full court needs X tier.

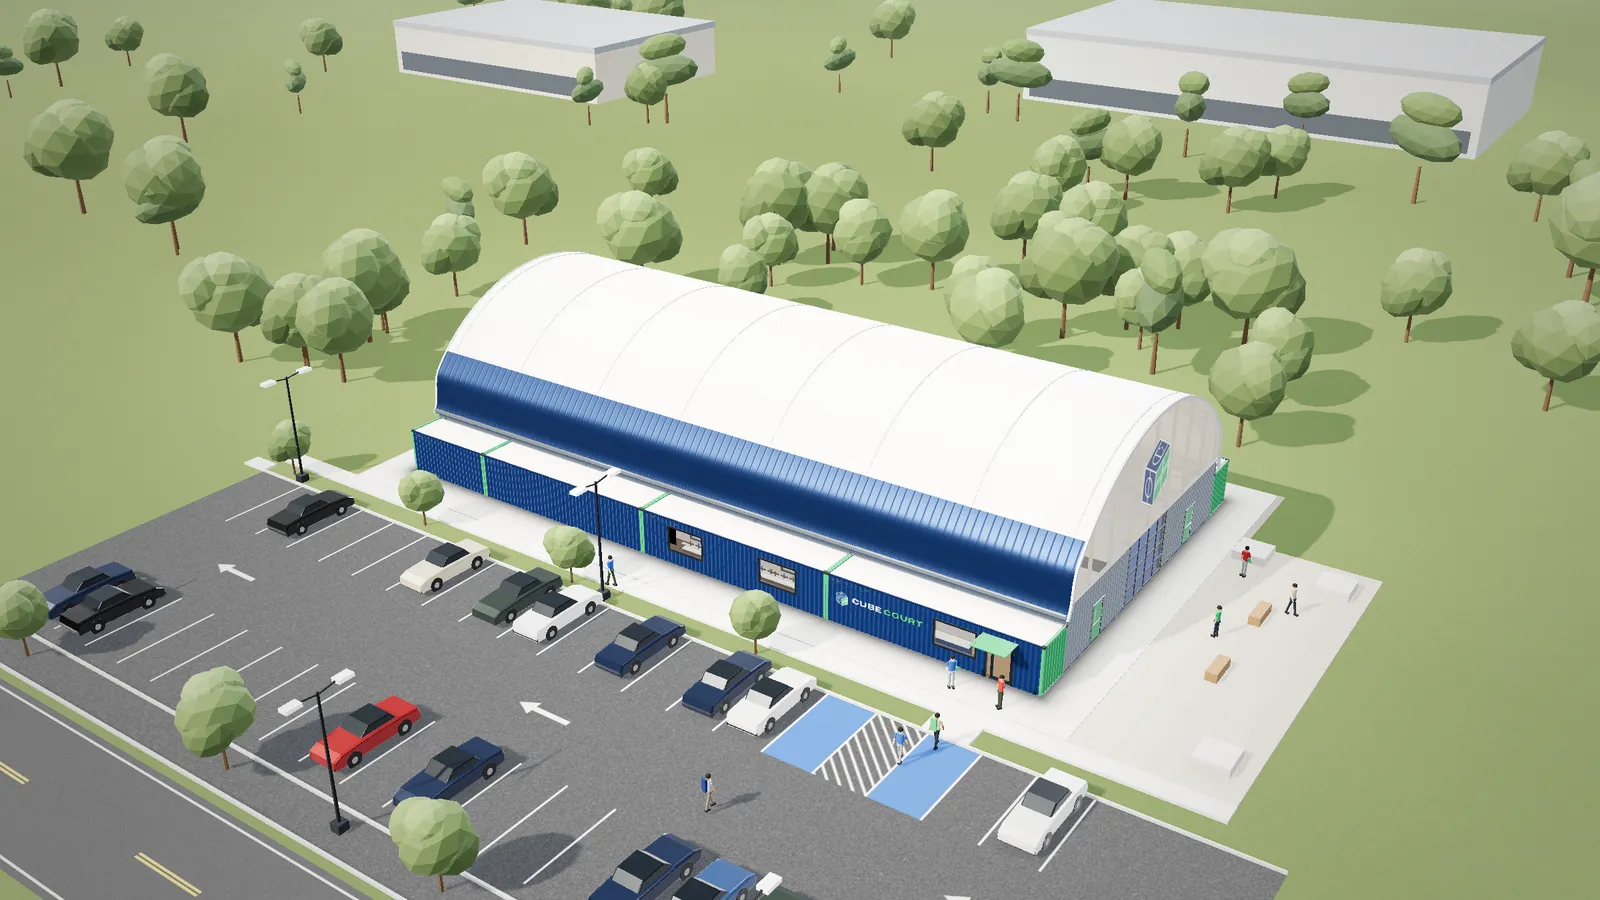
CLUB-140 Cube Court building, S tier
Concept render · CLUB-140 · S tier

CLUB-140

Club 140

4 courts · 140' × 80'

Four tournament pickleball courts with a basketball overlay. A lounge, event room and coaching lane make it a club.

Courts
4 tournament pickleball · regulation full court overlay
Hall
8,960 sf · 140' × 64'
Containers
6 × 40' + 2 × 20' HC (S) · 16 (X)
Rooms
Lobby · lounge · 6 restrooms · event room · coaching lane · equipment room · mechanical
Gross area
11,200 sf (S) · 13,440 sf (X)
Clear height
31'-0" crown · 23'-5" at the baseline (S)
From
$1,910,000Canopy package, S tier; turnkey on a prepared pad in Texas; 2027 estimate
All four models: courts, hall, gross area, containers and starting price
ModelCourtsHallGross areaContainersFrom
Solo 40SOLO-401 court · 40' × 80'2,560 sf · 40' × 64'3,200 sf (S) · 3,840 sf (X)2 × 40' HC (S) · 4 (X)$705,000
Half 60HALF-602 courts · 60' × 80'3,840 sf · 60' × 64'4,800 sf (S) · 5,760 sf (X)2 × 40' + 2 × 20' HC (S) · 8 (X)$845,000
Full 120FULL-1204 courts · 120' × 80'7,680 sf · 120' × 64'9,600 sf (S) · 11,520 sf (X)6 × 40' HC (S) · 12 (X)$1,590,000
Club 140CLUB-1404 courts · 140' × 80'8,960 sf · 140' × 64'11,200 sf (S) · 13,440 sf (X)6 × 40' + 2 × 20' HC (S) · 16 (X)$1,910,000

From = Canopy package, S tier; turnkey on a prepared pad in Texas; 2027 estimate.

31'-0" crown (S)40'-6" crown (X)23'-5" at the baseline64'-0" clear span8'8'9'-6"
Drawn to scale · concept, not for construction

Covered, enclosed or fully conditioned.

Every model comes in three packages. Choose for your climate and your neighbors.

CANOPY package

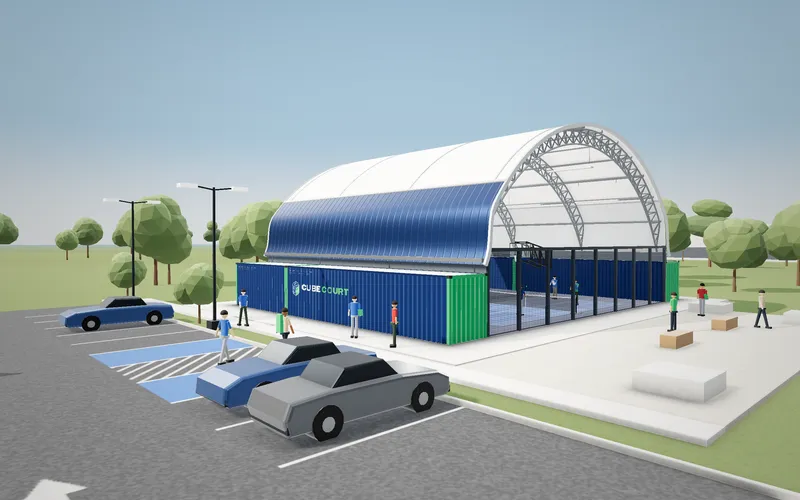
CANOPY

Covered courts

Open ends, a daylit membrane roof, big fans, lights and restrooms.

Envelope
Open ends with ball-stop netting to 12 ft; uninsulated roof
Climate
Large overhead (HVLS) fans; no air conditioning
Rooms
Restrooms, mechanical and equipment rooms fitted; other containers are secure shells
Sound
Container walls screen the long sides only
Best for
HOAs, parks, schools and churches in hot, rainy markets. Lowest cost per court.
CORE package

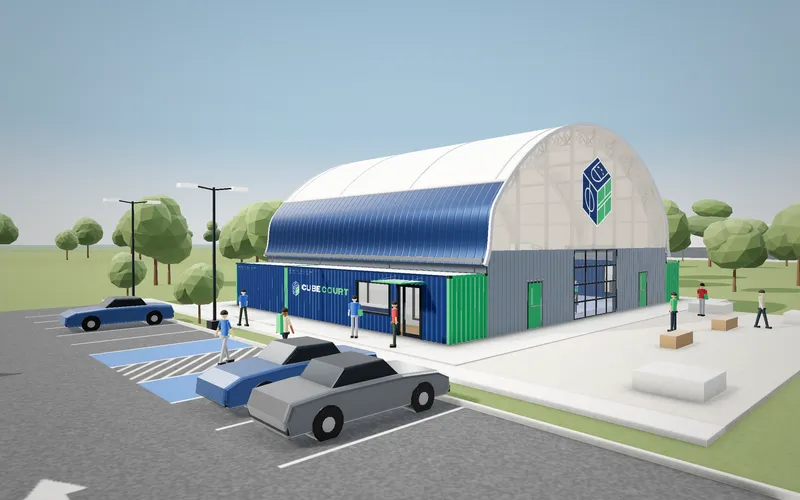
CORE

Enclosed + ventilated

End walls with doors, a lantern end wall that glows at night, finished rooms, fans and exhaust.

Envelope
End walls and doors; daylit membrane roof (S tier adds an insulated steel skirt to 20 ft); insulated liner optional
Climate
HVLS fans and exhaust; evaporative cooling in dry markets
Rooms
Every room in the layout fitted, basic finish
Sound
Basic absorptive baffles; the membrane roof is the weak path
Best for
Clubs and institutions in mild or dry climates that want the night glow.
CLIMATE package

CLIMATE

Conditioned + quiet

An insulated steel roof, air conditioning, an acoustic package and premium room finishes.

Envelope
End walls and doors; R-30 insulated standing-seam steel roof with a skylight band at the crown
Climate
Packaged air conditioning, sized per project (about 1 ton per 350–400 sf of hall)
Rooms
Every room in the layout fitted, premium finish
Sound
Absorptive finish (NRC 0.7 or better) on at least 40% of surfaces; ready for homes within 500 ft
Best for
Houston and Phoenix summers, noise-sensitive sites, year-round memberships.
S-tier list prices by model and package
Model · S tierCanopyCoreClimate
Solo 40$705,000$1,045,000$1,240,000
Half 60$845,000$1,350,000$1,670,000
Full 120$1,590,000$2,220,000$2,835,000
Club 140$1,910,000$2,655,000$3,395,000

List prices, S tier (one container high). Turnkey on a prepared pad in Texas; land, off-site utilities and parking are not included. 2027 estimates until vendor quotes and PE design. X tier, two containers high with skybox lounges: $1,065,000 to $4,465,000. The configurator shows an estimated price for every combination.

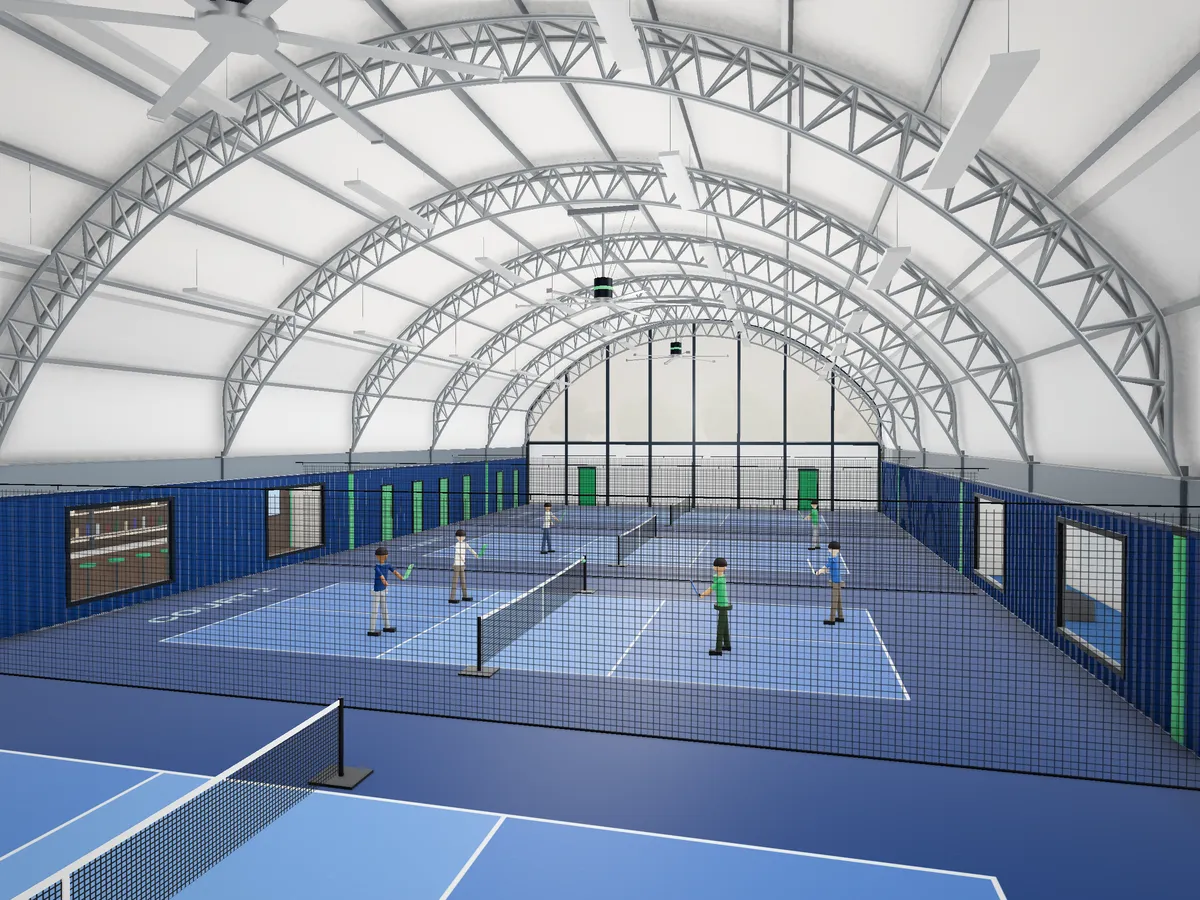
Interior of a Cube Court hall with pickleball courts under the steel arch
Concept render · Interior, pickleball

Boxes

Under 2% of direct cost

The boxes themselves are a small part of the cost. All six containers in a FULL-120 cost about $18,000. The value is the system: the engineering, the steel arch, the factory-fitted rooms and a permit set we can repeat.

What the containers do for you.

  • Speed

    The rooms are built in a factory while your permit is in review. Target: 16–20 weeks from order to open.

  • Rooms built in

    Restrooms, lobby, lounge and mechanical rooms ship finished inside the containers, and the containers are the side walls. There is no separate restroom building with its own foundation and roof.

  • Quiet, when specified

    Steel container walls line both long sides. For homes within 500 ft, add CLIMATE's insulated steel roof. Estimated sound reduction: 33–38 dB through the container walls, 30–35 dB through the steel roof, 10–15 dB through a membrane. A site acoustic study sets the contract target.

  • Relocatable

    Containers, rooms, arch ribs and roof come apart. About 70% of the building moves to a new site. Each move needs a new permit and a new foundation or engineered ballast.

  • A brand you can see from the road

    Containers carry a livery: Signature, Court, Stealth or your own colors. At night the polycarbonate end wall glows like a lantern.

Owners who need 1 to 4 courts.

If you need 8 or more courts at the lowest cost per court, a metal building or a warehouse conversion is usually the better buy.

  • Communities, HOAs + master-planned developers

    Year-round courts that keep the noise inside.

    A village-center amenity that can open ahead of a sales milestone. Some cities now keep outdoor pickleball 250–500 ft from homes [8].

    Fit:HALF-60FULL-120Climate

  • Schools + churches

    A second gym over one summer, or a family life center in one building.

    Gym, event or fellowship room and restrooms under one contract. X tier adds competition clear height.

    Fit:HALF-60FULL-120X tier

  • Parks + recreation

    Move the pop-pop indoors, on land you already own.

    Only 14% of park agencies offer indoor pickleball and 32% indoor basketball [8]. A relocatable building can start as a pilot.

    Fit:FULL-120CLUB-140Core

  • Clubs + operators

    Four tournament courts without a 10-year box lease.

    Leased-box build-outs average about 270 days [5], and the improvements stay behind when the lease ends.

    Fit:CLUB-140Core or Climate

  • Landowners with land waiting for development

    Earn on the pad now. Move the building when the permanent project starts.

    The building code has a relocatable-building path, and every module carries its own data plate. Pair it with an operator tenant.

    Fit:FULL-120CLUB-140Core

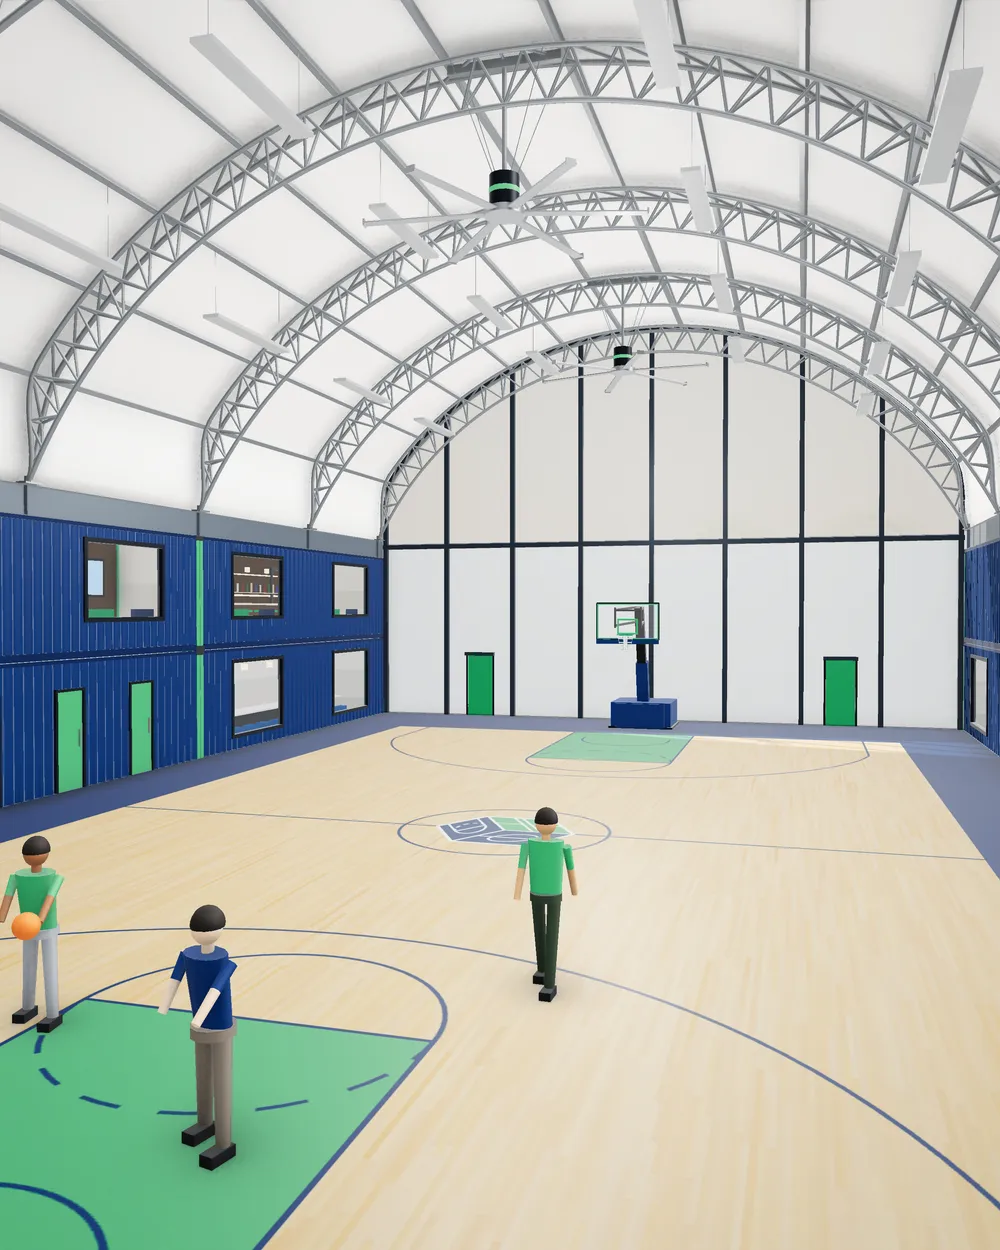
FULL-120 X tier interior with a regulation basketball court and skybox lounges

FULL-120, X tier: regulation full court with skybox lounges. Concept render.

Four ways to get indoor courts.

For 1–4 courts, compare the whole program and the opening date. A metal building wins on shell cost, and we will tell you when it is the better fit.

Comparison of indoor court options
Cube CourtConventional gymMetal buildingWarehouse conversion
Time to open16–20 weeksOrder to open. Design target, not yet proven on a built project.12+ monthsEstimate4–8 monthsPermit to open [3]; building supply alone 8–22 weeks [4]About 270 daysBuild-out inside a leased box [5]
Typical cost, $/sf (2027)$166–388S-tier list price per gross sf, all models and packages. Includes the rooms.$198–334Turnkey gymnasium; typical $266 [1]$42–136Finished commercial; typical $78. Shell only $25–47 [2]About $63Tenant improvements only, plus rent [6]
Rooms includedYesRestrooms, lobby, lounge and mechanical ship finished inside the wallsBuilt on siteBuilt on siteBuilt out
RelocatableYes, about 70%NoNoNo
You own the buildingYesYesYesNo — leased

Cost ranges are 2027 dollars per square foot: published 2026 figures escalated 4.45% [7]. Scopes differ, so read them as ranges, not quotes. Cube Court figures are our S-tier list prices divided by gross floor area. Numbers in brackets refer to the sources at the foot of the page.

Be one of the first ten buildings.

No Cube Court building is open yet. The first ten owners get founding terms in exchange for helping us prove the system with photos, site visits and a year of performance data.

S tier · Core or Climate · first ten contracts · window to Jun 30, 2028

First 10 buildings in our launch metros: Houston, Dallas–Fort Worth, Austin and San Antonio, then Phoenix. At most 3 per segment.

You get

  • An 8% founding credit off list price, applied at the final payment
  • Feasibility study, code screen and acoustic screening at no charge
  • A priority factory slot and a named project executive
  • Livery and logo customization included
  • A relocation plan and relocation quote at contract
  • First right on a second building at founding terms for 12 months
  • A launch kit: opening-day content, PR support and a drone film

You give

  • Case-study rights: photo, video, drone and time-lapse, plus schedule and agreed cost data
  • Up to 6 hosted site visits a year for 24 months, booked a week ahead
  • Up to 4 reference calls a year
  • 12 months of performance data: noise, temperature, energy and bookings
  • A standard model with configurator options and standard payments
  • Permission to name the project, with the Cube Court mark on the building
30% At contract
40% Factory release, before shipment
30% At completion

You never pay more than 30% before your rooms are built. Proposed terms; final terms are set in your contract.

Straight answers.

Code and financing answers are our reading of public rules and programs, not legal or financial advice.